

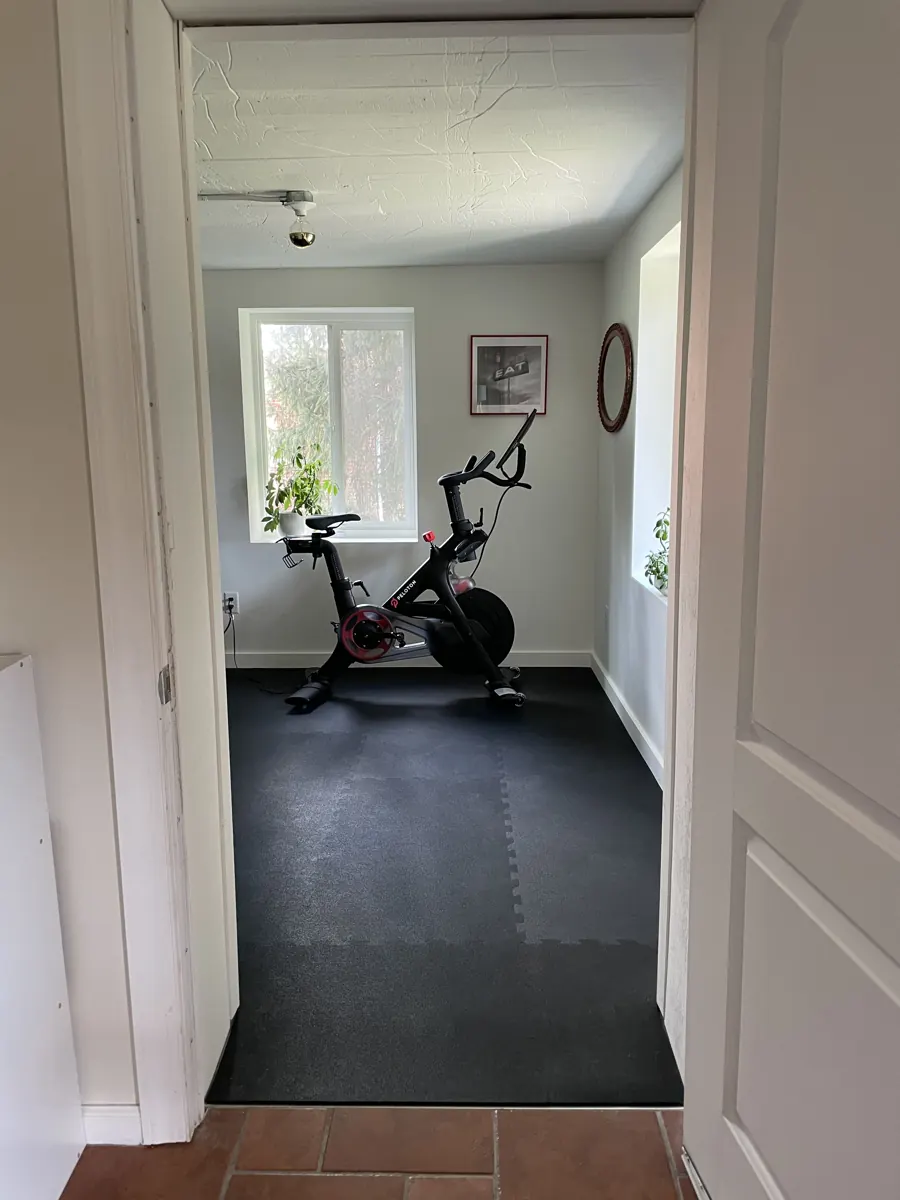
Photo: Kath Eats
Spec sheets tell you how big a treadmill is. Real rooms show you what living with one is like. These seven home gyms were built by independent bloggers in basements, garages, spare bedrooms and a home office. For each, I’ve pulled out the decisions that are worth copying (and a few to think twice about), with a link to the full tour.
What these rooms have in common
- They started with the equipment people actually use, and several got rid of machines they didn’t.
- Heating, cooling and airflow came up again and again, especially in basements and garages.
- Flooring choices vary a lot, from rubber to hardwood to sisal rugs. There’s no single right answer.
1. A small basement gym that dropped the bike: Room for Tuesday
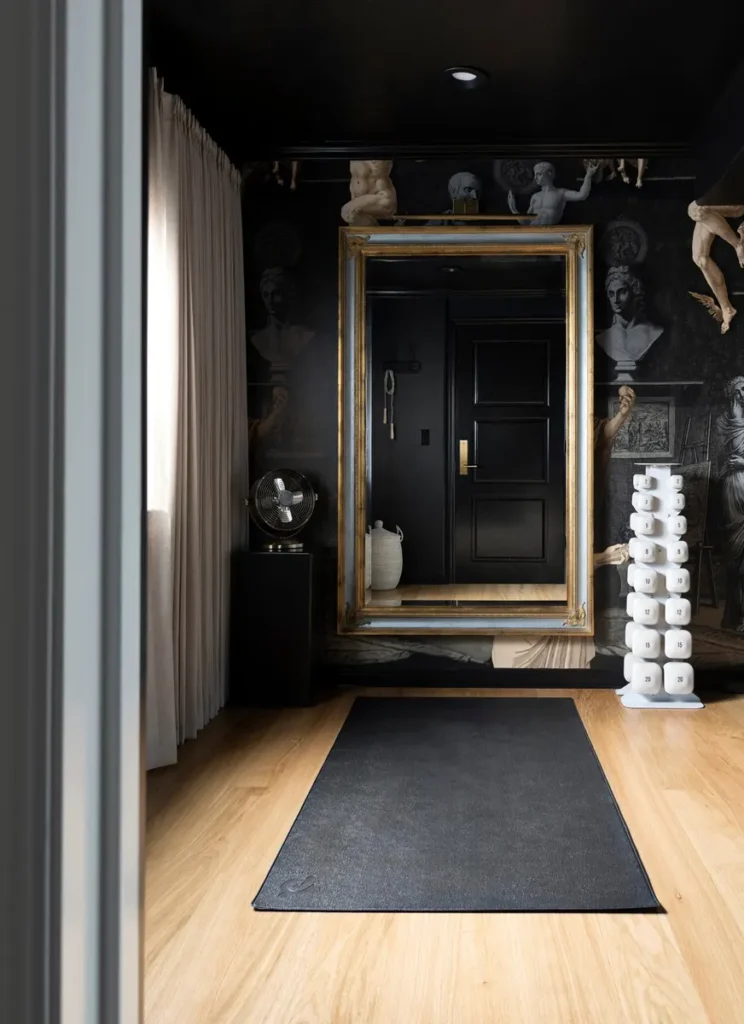
The room: a dark, unused basement corner turned into a compact strength and stretching room with a bench, free weights, kettlebells and a mat.
Worth copying: Sarah lists the equipment she and her partner really use before planning the layout, and they removed a Peloton because it took up space they weren’t using. Starting from your real routine is the most useful step in any home gym plan.
Think about: if you’re adding a treadmill to a small room like this, the clear space behind it decides the layout. Our treadmill space guide has the figures.
See the full room on Room for Tuesday
2. A storage room turned treadmill and bike room: Kath Eats
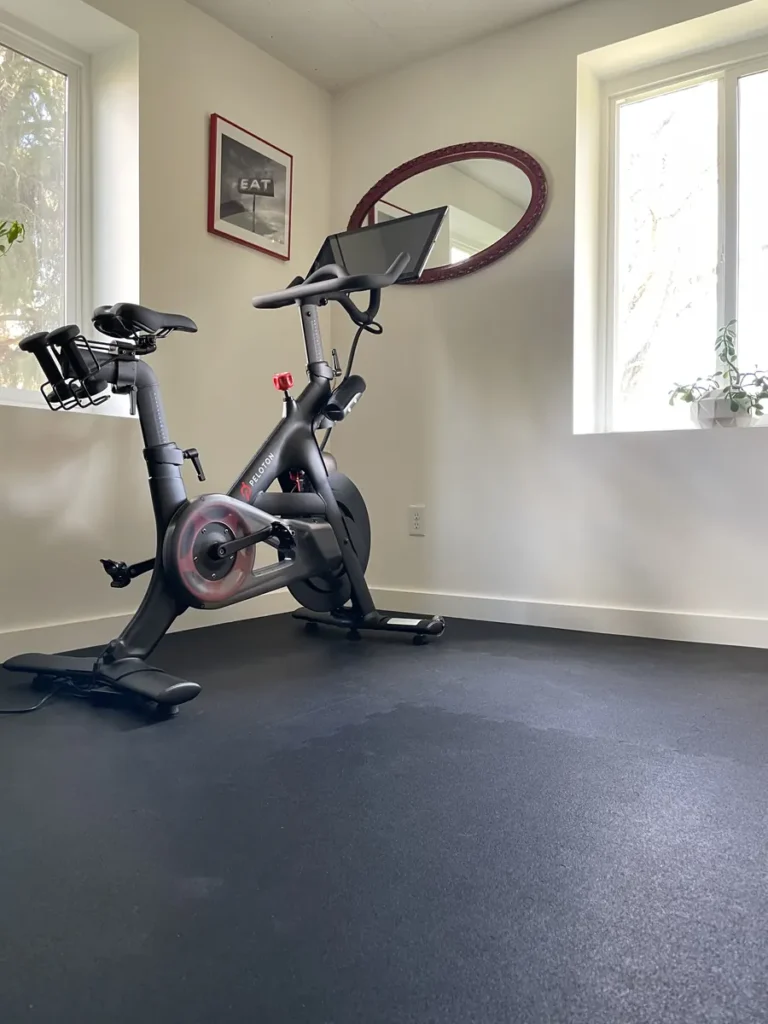
The room: an unfinished basement storage room that now holds a treadmill and an exercise bike, after the bike had spent time in the family room and the treadmill in a crowded mudroom.
Worth copying: Kath and her husband added heating and cooling before moving the machines in, because the room got very cold in winter. A cardio room nobody wants to be in doesn’t get used.
Think about: basements can be damp. Treadmill electronics and motors prefer a dry room, and a mat helps keep dust out.
See the full room on Kath Eats
3. A garage gym that skipped rubber flooring: Lara Casey
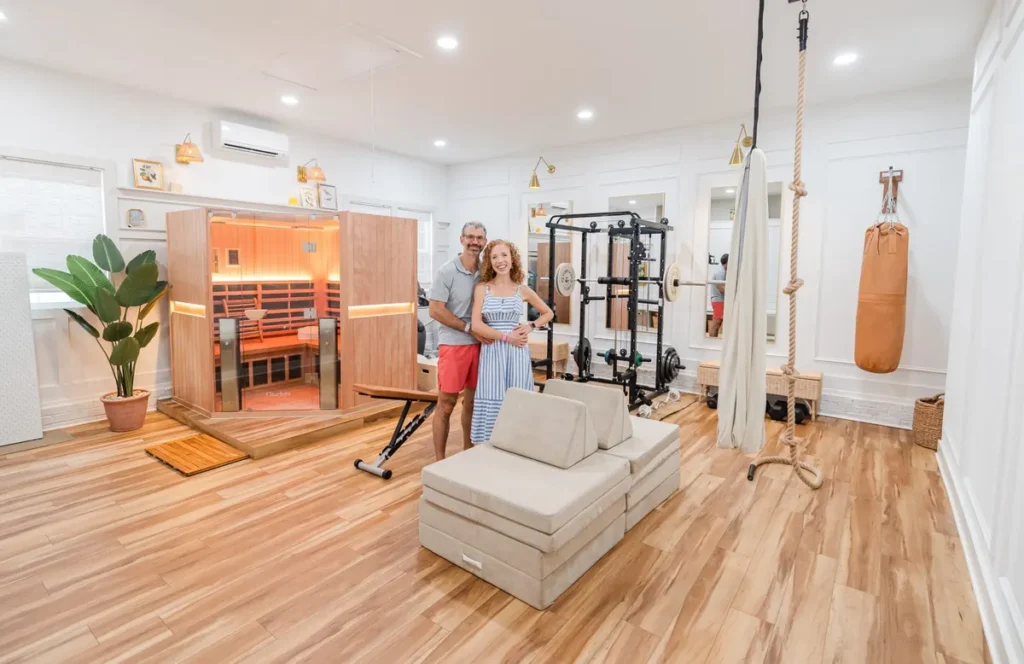
The room: a converted garage with a cable machine and squat rack, natural wood, a removable insulated wall over the garage door and a small HVAC unit.
Worth copying: covering the garage door with a removable wall instead of replacing it, which kept the change reversible for resale, and adding quiet heating and cooling.
Think about: she chose natural sisal rugs over rubber to avoid fumes. That works for her setup, but under a treadmill or heavy weights a firm, dense mat is usually safer for the floor and the machine. See do you need a treadmill mat.
See the full room on Lara Casey
4. A spare bedroom with a treadmill and bike: Sima Spaces
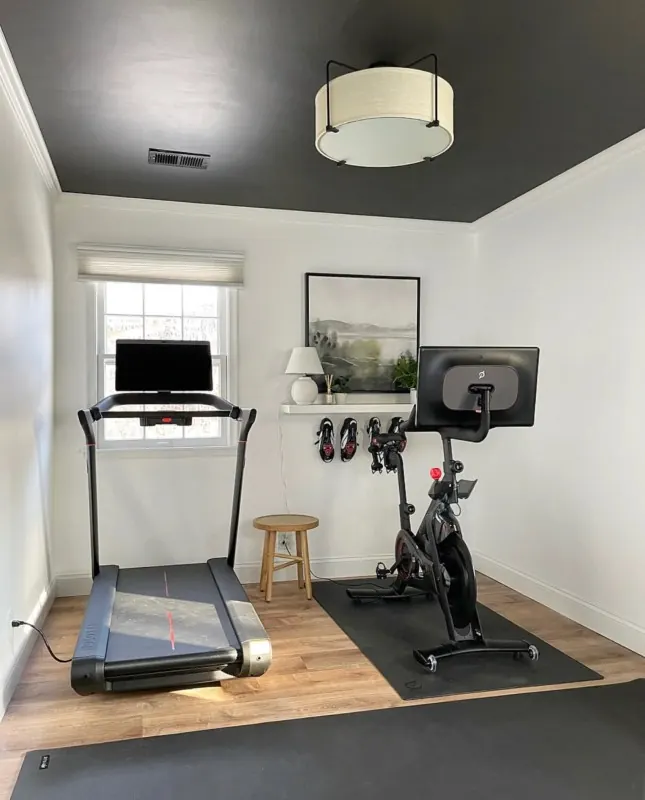
The room: a roughly 9 by 12 foot spare bedroom that went from storage to a home gym with a treadmill and an exercise bike.
Worth copying: the write-up is honest about the trade-off. Two cardio machines take up about half the room, so the layout leaves the rest clear for floor work.
Think about: in a room this size, check the 2 m clear zone behind the treadmill and the ceiling height with your own numbers. The space checker does both.
See the full room on Sima Spaces
5. A home office that doubles as a fitness room: Fit Newton
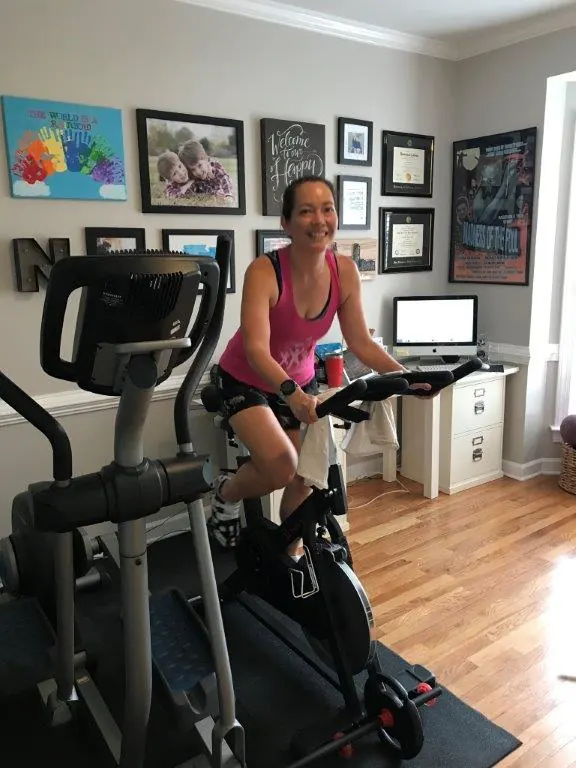
The room: a ground-floor front room shared between two desks and cardio equipment, rearranged so the machines face a TV.
Worth copying: a dual-purpose room is realistic for many homes. Doors that close off the room and good internet for streamed classes were part of the reason for choosing it.
Think about: sharing a room with desks means noise during calls and sweat near electronics. Ellipticals are often quieter than treadmills; see elliptical vs treadmill.
See the full room on Fit Newton
6. A budget upstairs gym over carpet: Better by Marie
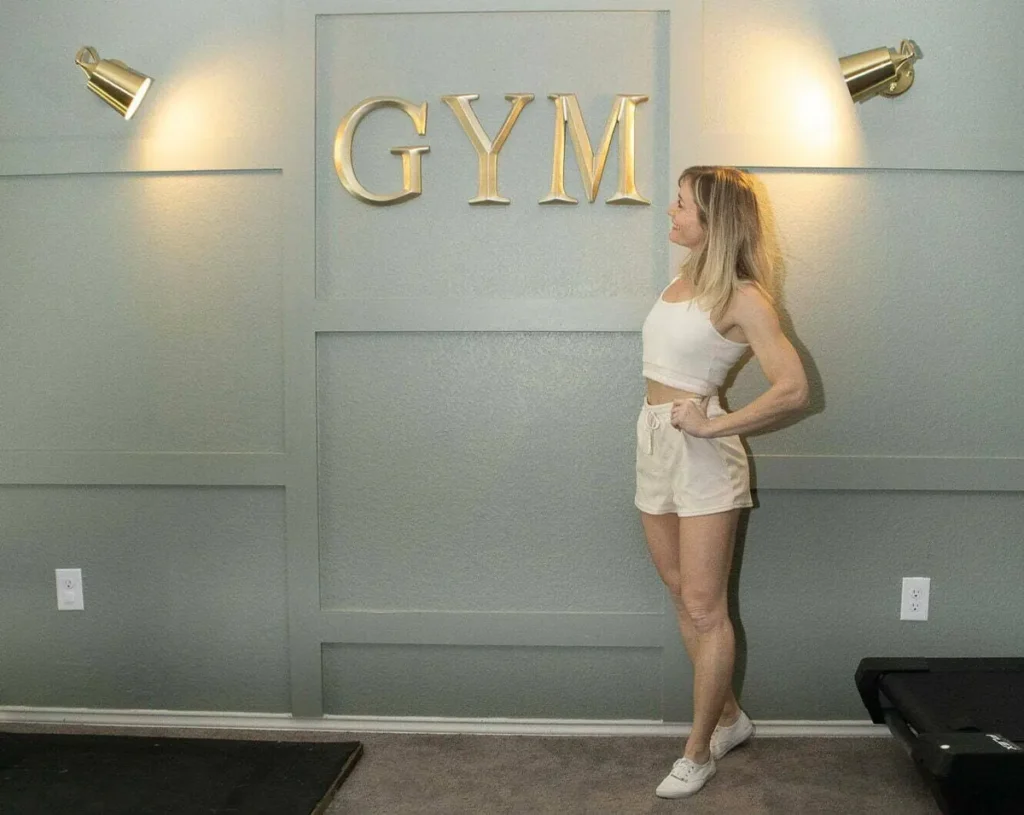
The room: a second-floor spare room made over in a few weekends with board and batten, a mirror wall, a ceiling fan and rubber flooring laid over OSB boards on top of the carpet.
Worth copying: the detailed materials list and the ceiling fan. Airflow makes a big difference in a small upstairs room.
Think about: putting equipment upstairs raises questions about weight and noise. Most floors are fine, but read treadmills on a second floor before adding a heavy machine.
See the full room on Better by Marie
7. A basement gym built up over years: The Jungle Gym Reviews

The room: Michael’s basement strength gym, which started in 2020 with cheap second-hand gear and grew piece by piece into a full multi-person space.
Worth copying: buying second-hand and adding gradually. Most people don’t need a finished gym on day one.
Think about: this is a strength-focused room. If cardio is your priority, the planning questions are different: deck length, motor, rear clearance. See the treadmill buyer’s checklist.
See the full tour on The Jungle Gym Reviews
Planning your own room
- List what you’ll really use each week.
- Measure the room, including the ceiling and the route in.
- Plan clear space: about 2 m behind a treadmill, 0.5 m each side.
- Sort out temperature and airflow.
- Choose flooring that protects the floor and suits the equipment.
About this list: entries were chosen as real rooms built by independent creators. Photos belong to the creators and are shown with credit and a link to the original post. If you’re one of the creators and want your entry changed or removed, email [email protected] and we’ll act on it promptly.
